Measure the groove, not just the old seal: a 1.8 mm mismatch during a press repair
Case study · Industrial press maintenance · 4 min read
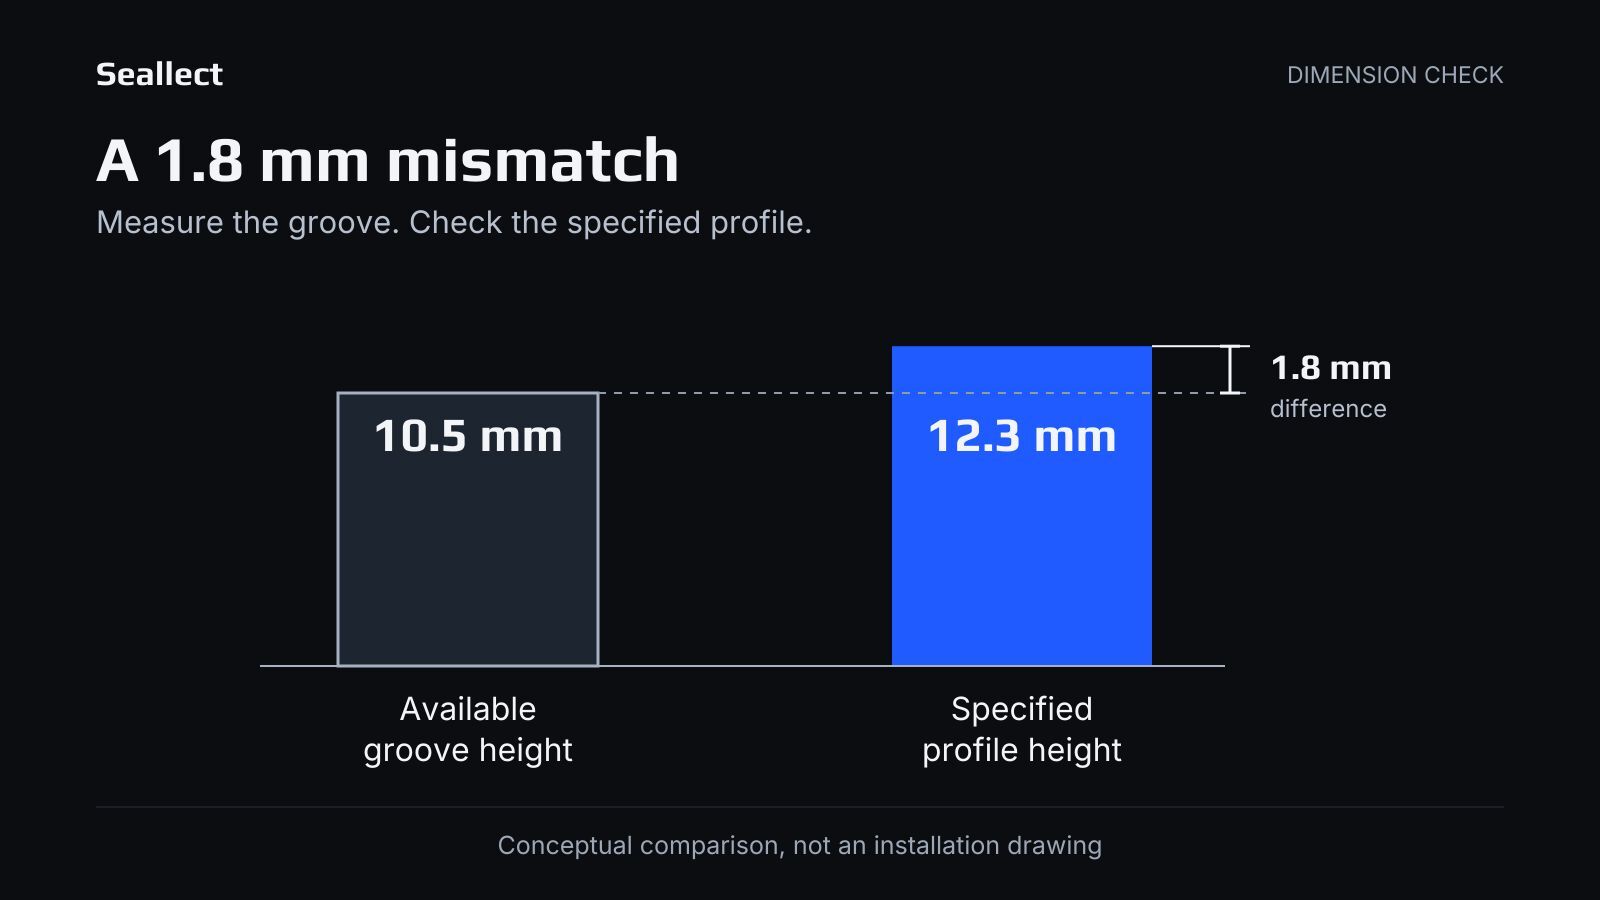
A production line was already down. An industrial press needed a replacement sealing profile, urgently. When the proposed replacement was checked against the machine, a mismatch emerged: the profile was 12.3 mm high, while the available groove dimension was 10.5 mm.
The difference was 1.8 mm. It was a problem to resolve during the repair, not an established cause of the original stoppage.
What happened
The available information does not establish where the dimensional discrepancy began or exactly how the original profile was selected. What it does show is that the replacement did not match the installation space as expected.
A height of 12.3 mm is about 17% greater than 10.5 mm. That is a comparison of linear dimensions, not a measure of excess material volume. Some seal designs deliberately compress during installation, so compatibility depends on the profile geometry, material and intended compression. In this case, the mismatch prompted a revised profile specification.
With the line down, the team used an existing back-up ring together with a locally made rubber ring as a temporary arrangement to restore operation. A redesigned sealing profile was then ordered. Its installation and long-term performance have not been confirmed in the available record.
The temporary arrangement is part of the case history, not a general repair recommendation. Any such solution requires qualified engineering approval for the actual pressure, temperature, movement and service conditions, together with an appropriate monitoring and replacement plan.
Why groove measurements matter
Replacement seal selection commonly draws on three kinds of evidence:
- The old seal. It can help identify the original profile and material, but wear, swelling or permanent deformation may change its dimensions. It may also be an incorrect earlier replacement.
- Drawings and specifications. These can provide essential design dimensions, tolerances and installation requirements. Their revision and applicability to the actual machine need to be checked.
- Measurements on the machine. These show the available installation space, including wear or modifications, provided that the measurement method and uncertainty are understood.
None should be treated as an automatic substitute for the others. A measured groove is important evidence, but selection also depends on tolerances, clearance, surface condition and operating pressure, temperature and movement.
The practical task is to reconcile the records with the actual equipment before committing to a replacement.
How to reduce the risk
- Measure the installation space. Record the relevant groove diameter, depth and width, mating dimensions and clearance gap. Note wear, damage and measurement uncertainty.
- Record the source of each value. Distinguish current measurements from drawing dimensions and measurements of the old seal. Verify document revisions and resolve conflicts rather than choosing whichever number is convenient.
- Keep verified data for critical machines. Time pressure makes reliable records especially valuable. Recheck dimensions when the records are incomplete, conflicting or no longer representative of the equipment.
- Agree the temporary repair plan with a qualified engineer. Define the permitted operating conditions, monitoring and replacement criteria. Confirm the suitability of the final replacement before returning to normal service.
Where Seallect fits
Seallect is in development. One planned workflow would record the actual groove dimensions alongside the source of each value, then compare those inputs with the documented installation requirements of a proposed profile.
We aim to make missing or conflicting dimensions visible during selection. A value measured on the equipment should be distinguishable from one taken from a document, and both should be assessed in context.
This would not replace a site measurement or a qualified engineer’s judgement on a custom redesign. It could help bring a dimensional mismatch into the review earlier, without guaranteeing that every error will be detected.
Follow the Seallect project for more lessons from real sealing work.
Have a sealing challenge? Send us your case
Related reading
04.11.2026